- 5
- 3
- 2
- 1 115.0 m2
Monthly Costs
Monthly Bond Repayment ZAR .
Calculated over years at % with no deposit. Change Assumptions
Affordability Calculator | Bond Costs Calculator | Bond Repayment Calculator | Apply for a BondBond Calculator

Disclaimer: The estimates contained on this webpage are provided for general information purposes and should be used as a guide only. While every effort is made to ensure the accuracy of the calculator, RE/MAX of Southern Africa cannot be held liable for any loss or damage arising directly or indirectly from the use of this calculator, including any incorrect information generated by this calculator, and/or arising pursuant to your reliance on such information.
Mun. Rates & Taxes: ZAR 1400.00
Property description
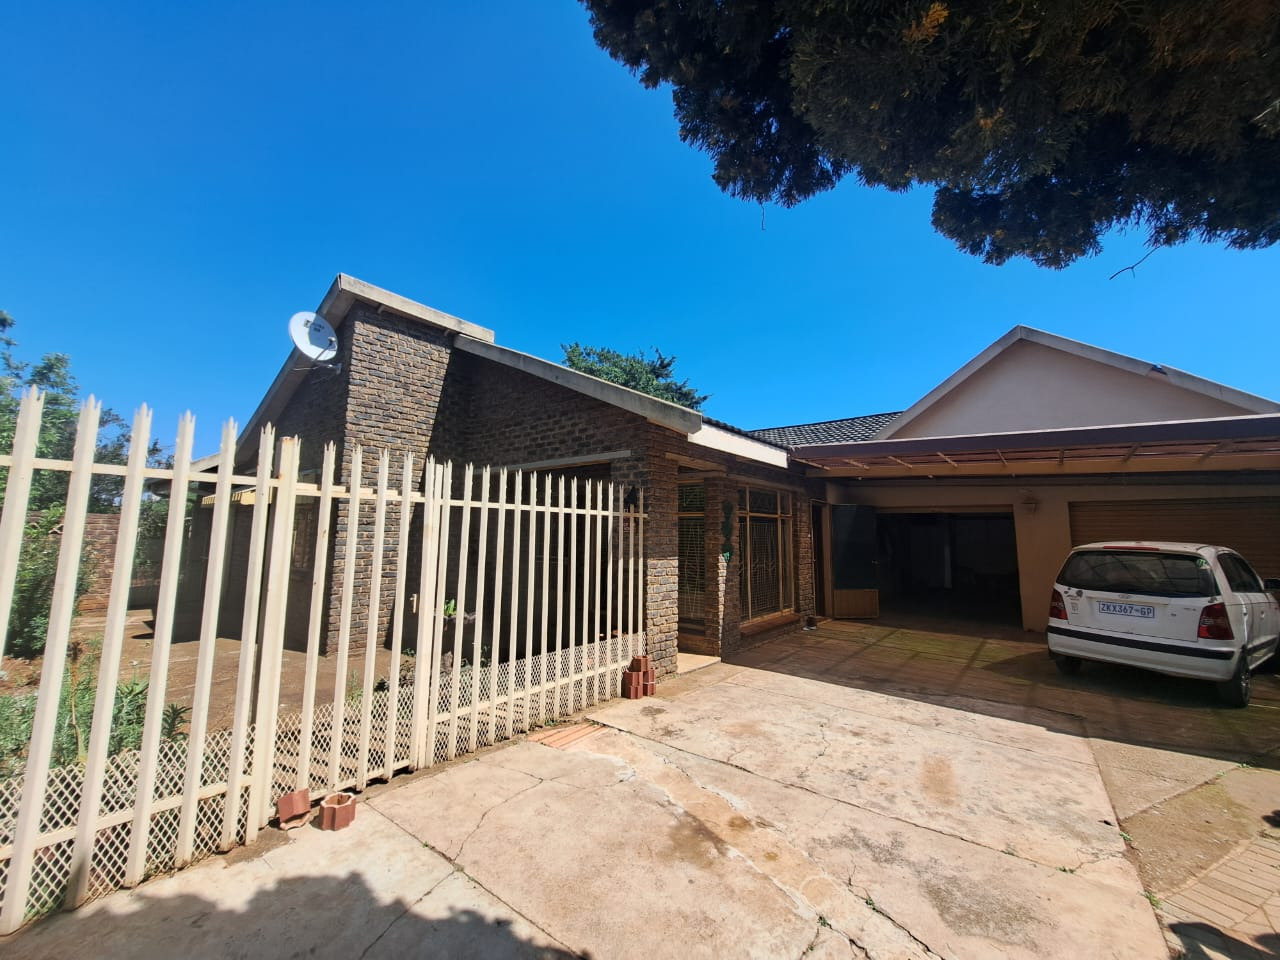
Spacious Five-Bedroom Family Home in Carletonville
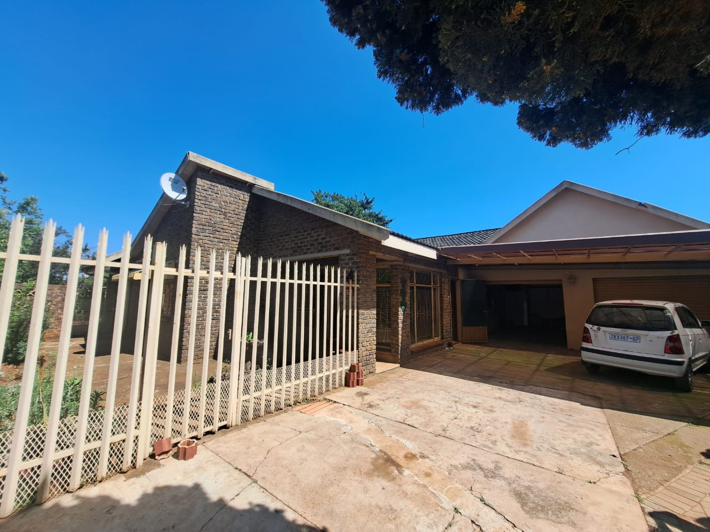
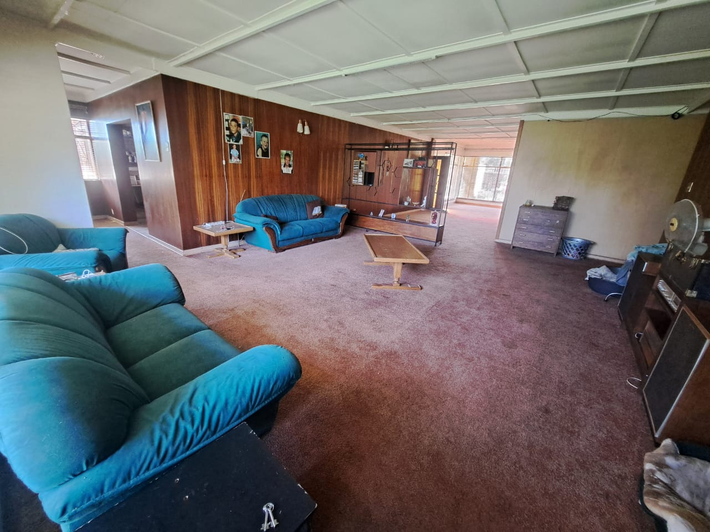
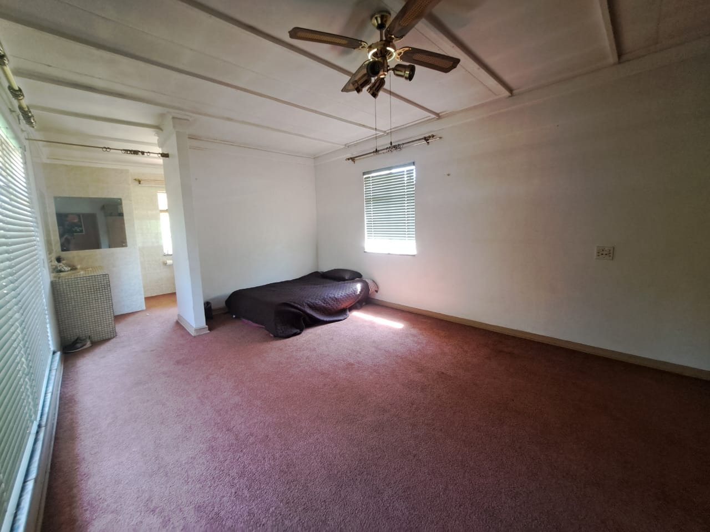
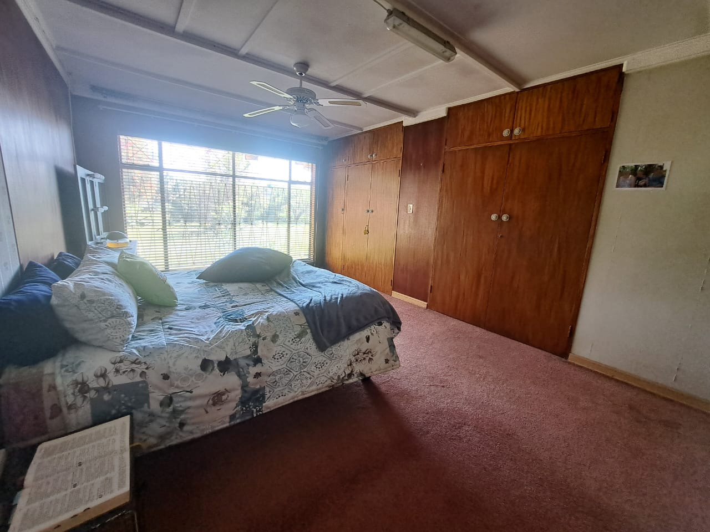
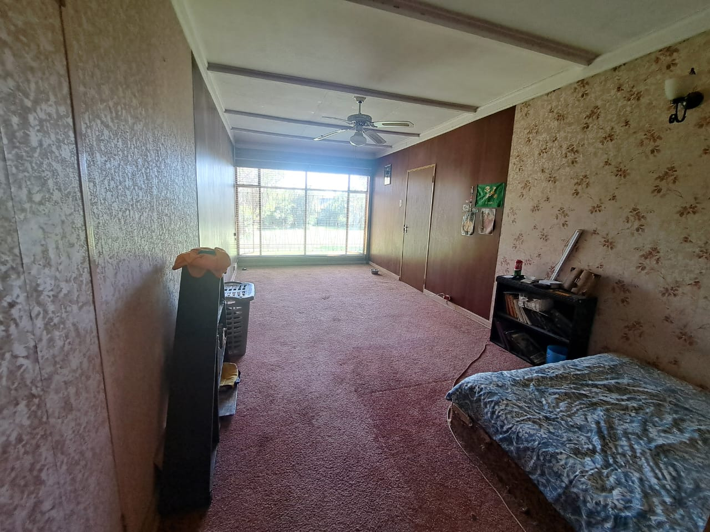
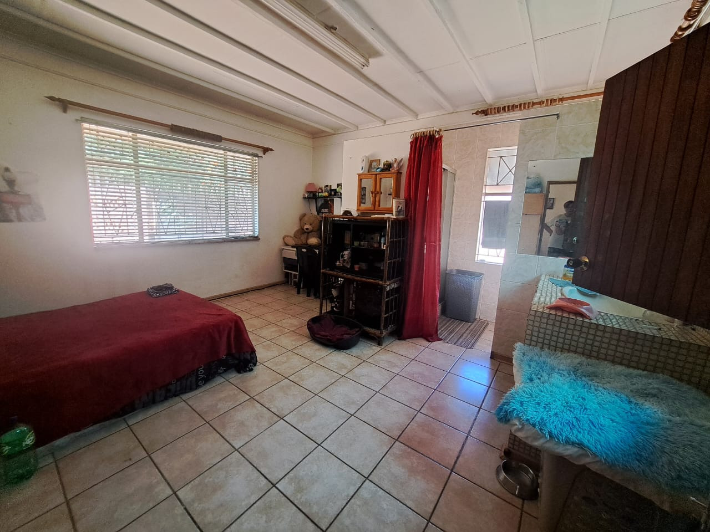
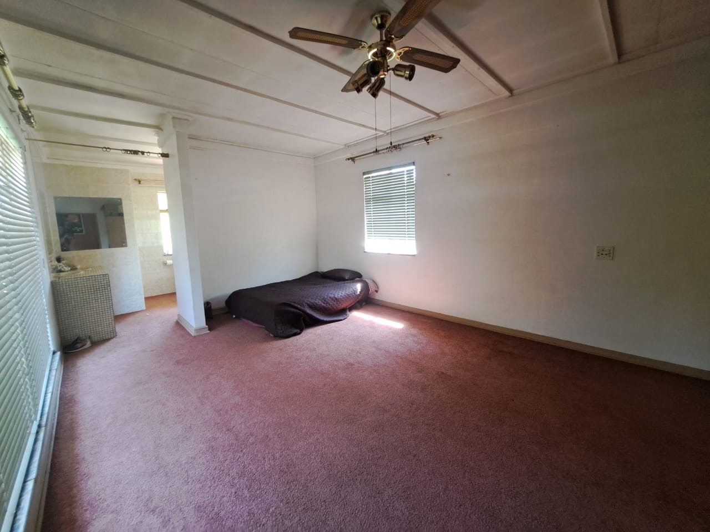
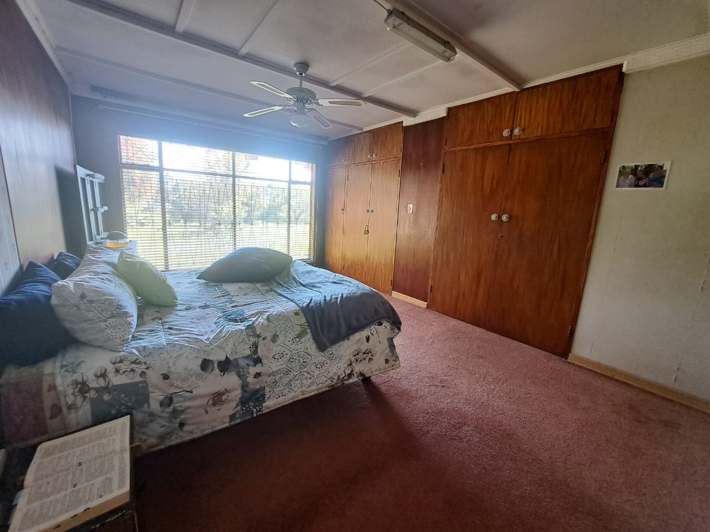
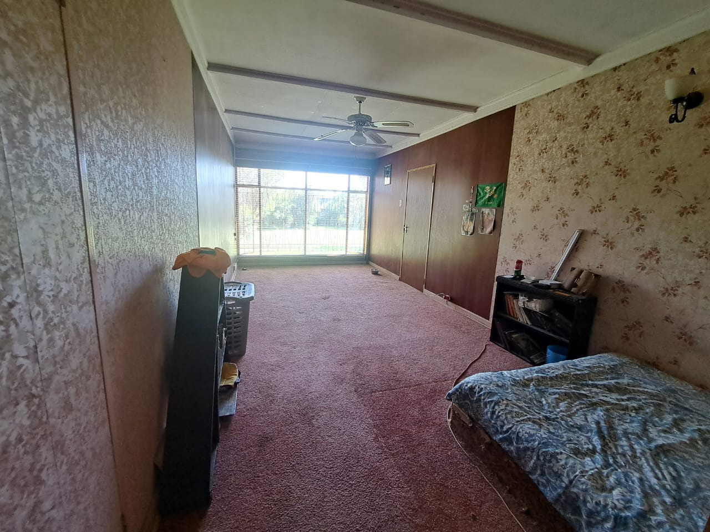
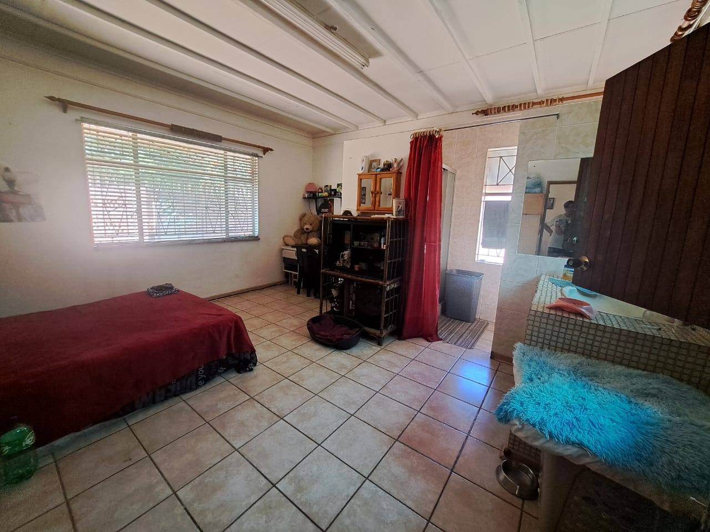
Hey, come and have a look at this freestanding family home sitting on a generous 1115 sqm erf in Carletonville. You get five bedrooms and three bathrooms, so there's plenty of room for growing families or anyone who just loves having space. Two of the bedrooms come with their own ensuites, which makes mornings a lot easier. The layout gives everyone their own corner while keeping the house practical for day-to-day living.
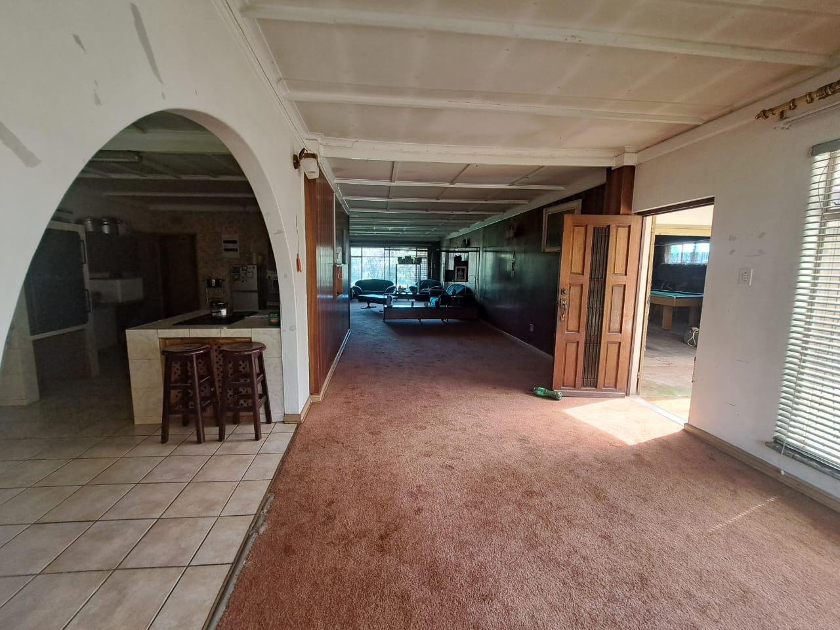
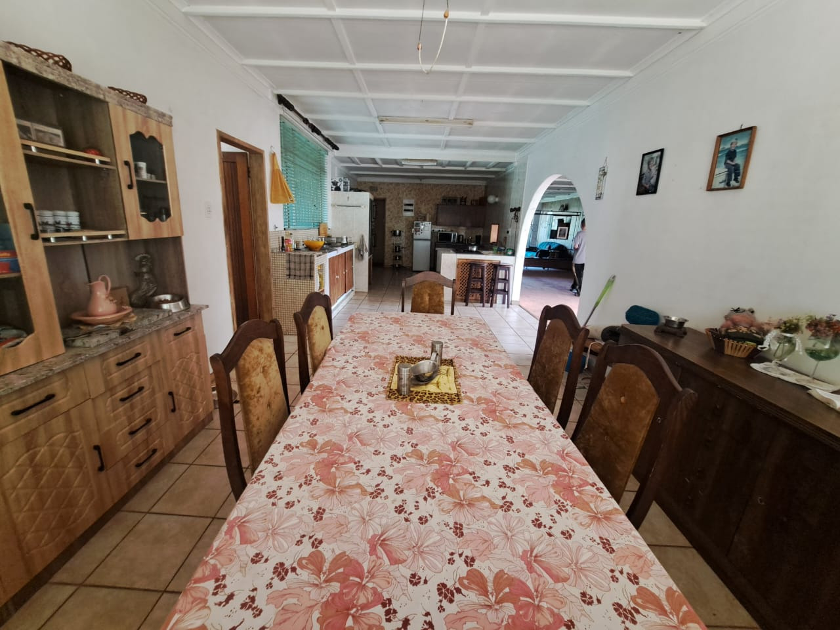
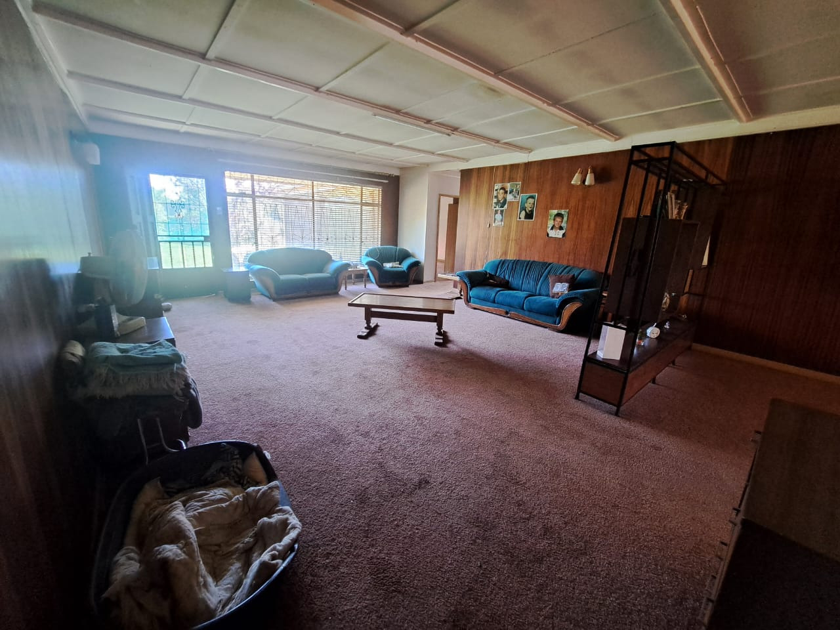
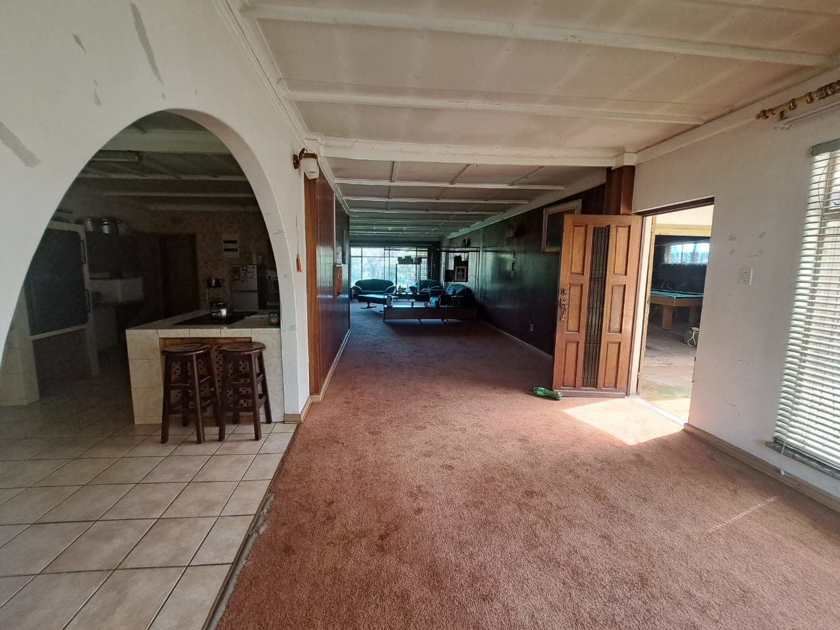
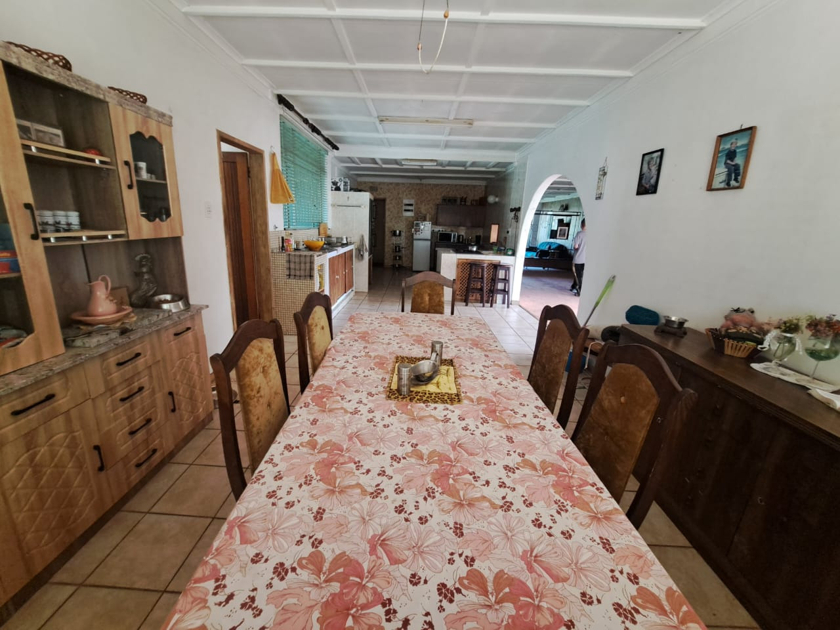
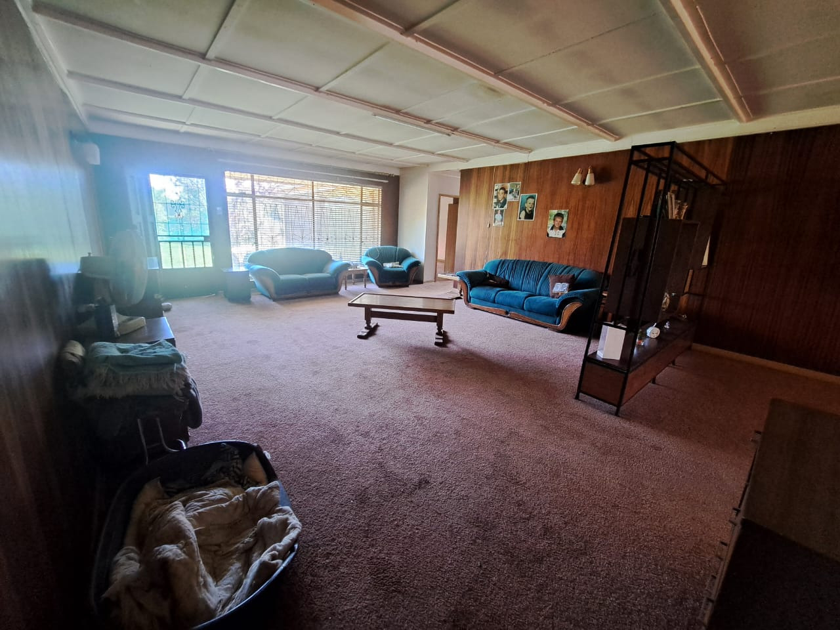
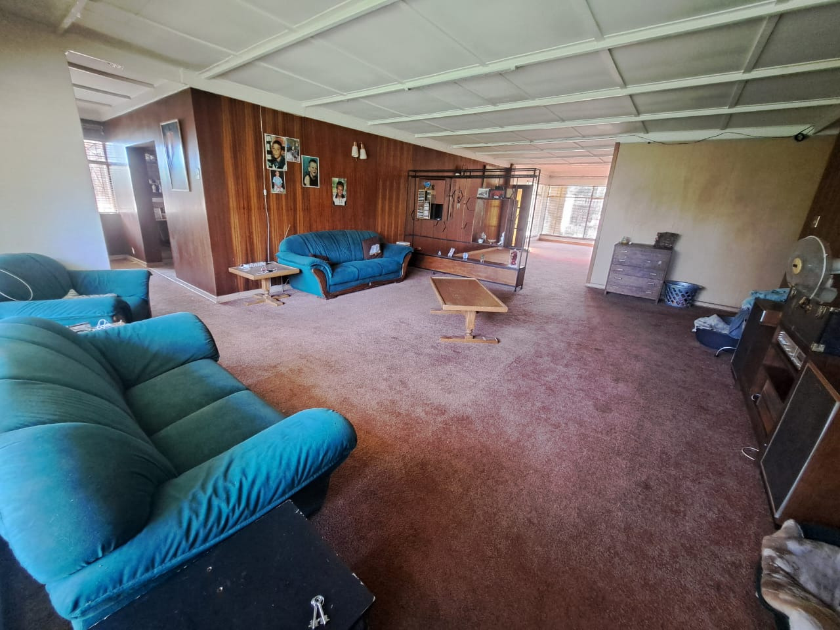
The main living areas are roomy, with two lounges and a separate dining room that work well for Sunday lunches and get-togethers with friends. The kitchen is a proper working space that flows nicely into the dining area. The tiled floors in the main living areas are easy to keep clean, and there's good natural light coming through, so the rooms feel bright and welcoming. It's a comfortable home where you can just settle in and relax.
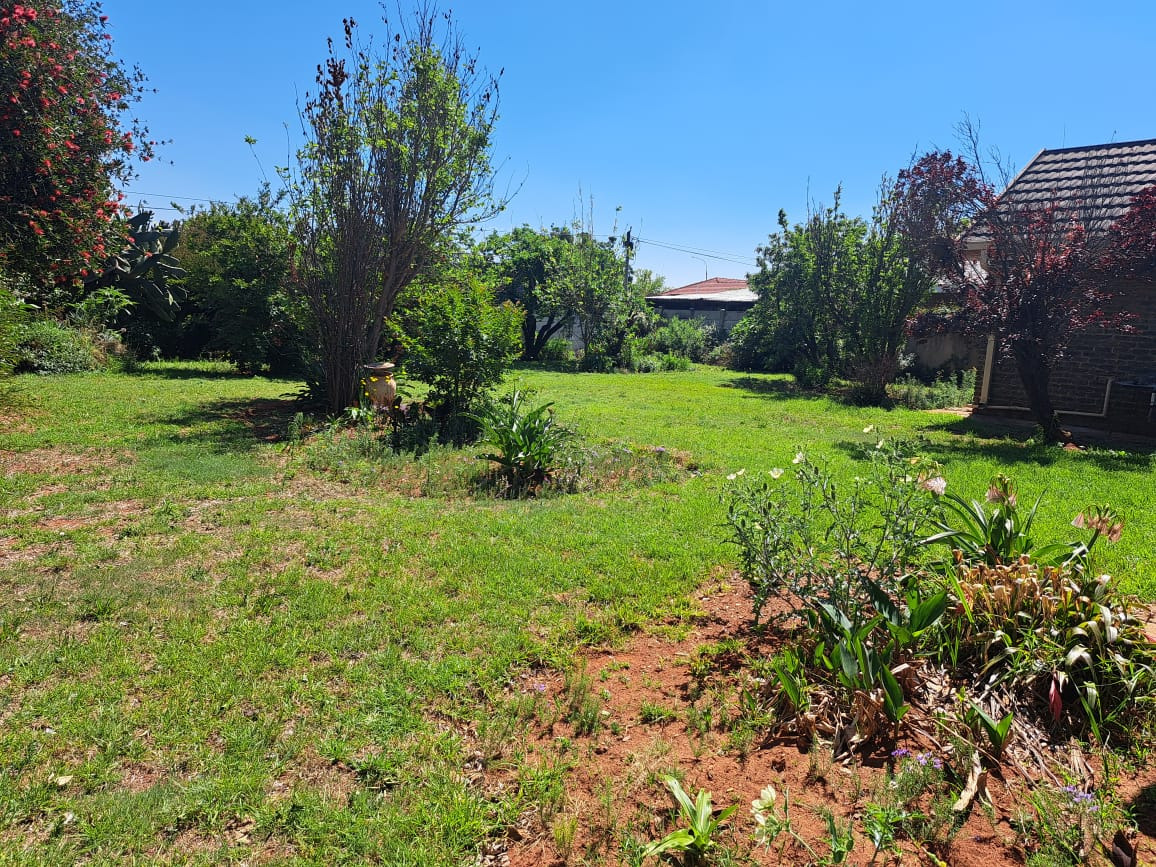
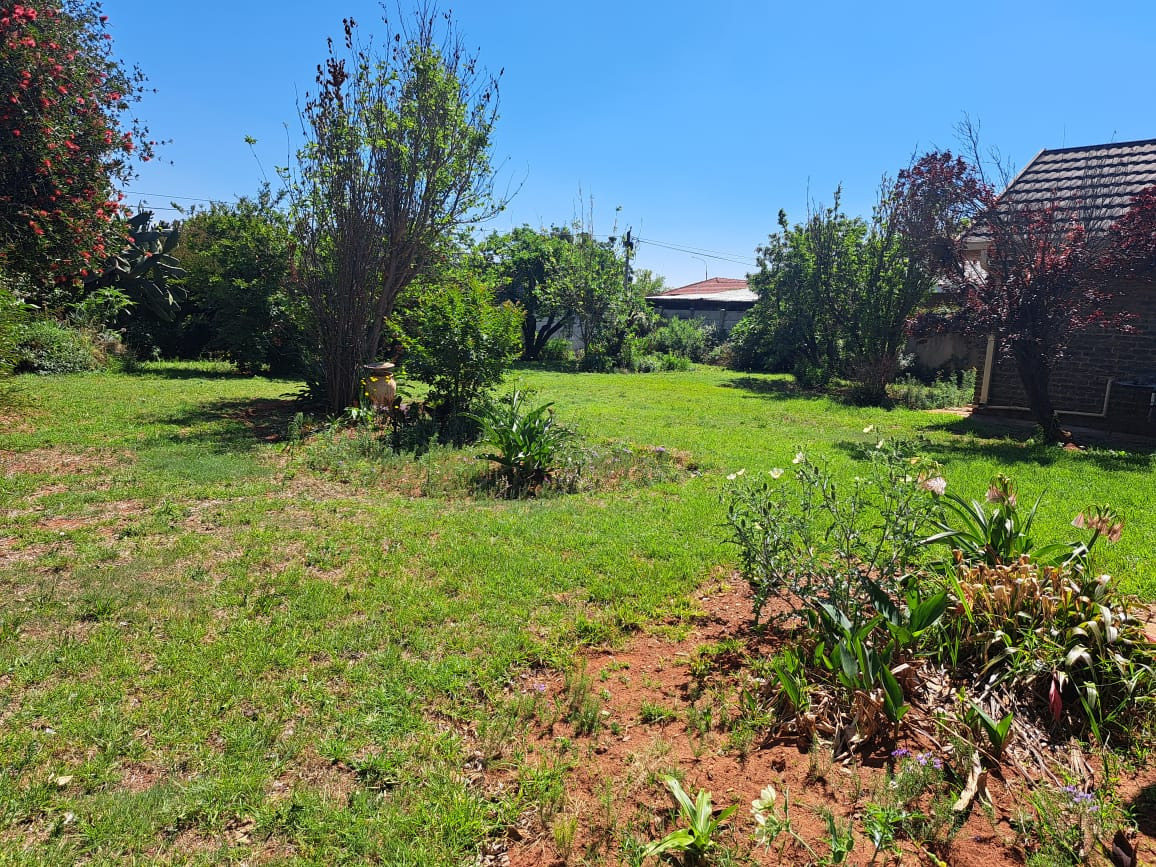
Outside, there's a big garden with plenty of room for the kids to run around, the dogs to stretch their legs, or a lazy braai on the weekend. Two garages and two extra parking spaces mean you'll never have to juggle your cars or find space for visitors. Burglar bars are fitted for extra peace of mind, and pets are welcome, so the whole family, four-legged members included, can make themselves at home.
Key Features
Five bedrooms, three bathrooms
Two ensuite bathrooms
Two lounges and dining room
Two garages plus parking
Spacious 1115 sqm garden
Get in touch to find out more.
Property Details
- 5 Bedrooms
- 3 Bathrooms
- 2 Garages
- 2 Ensuite
- 2 Lounges
- 1 Dining Area
Property Features
- Pets Allowed
| Bedrooms | 5 |
| Bathrooms | 3 |
| Garages | 2 |
| Erf Size | 1 115.0 m2 |
Contact the Agent

Ronel Mc Mullin
Full Status Property Practitioner