- 3
- 2
- 2
- 793.0 m2
Monthly Costs
Monthly Bond Repayment ZAR .
Calculated over years at % with no deposit. Change Assumptions
Affordability Calculator | Bond Costs Calculator | Bond Repayment Calculator | Apply for a BondBond Calculator

Disclaimer: The estimates contained on this webpage are provided for general information purposes and should be used as a guide only. While every effort is made to ensure the accuracy of the calculator, RE/MAX of Southern Africa cannot be held liable for any loss or damage arising directly or indirectly from the use of this calculator, including any incorrect information generated by this calculator, and/or arising pursuant to your reliance on such information.
Property description
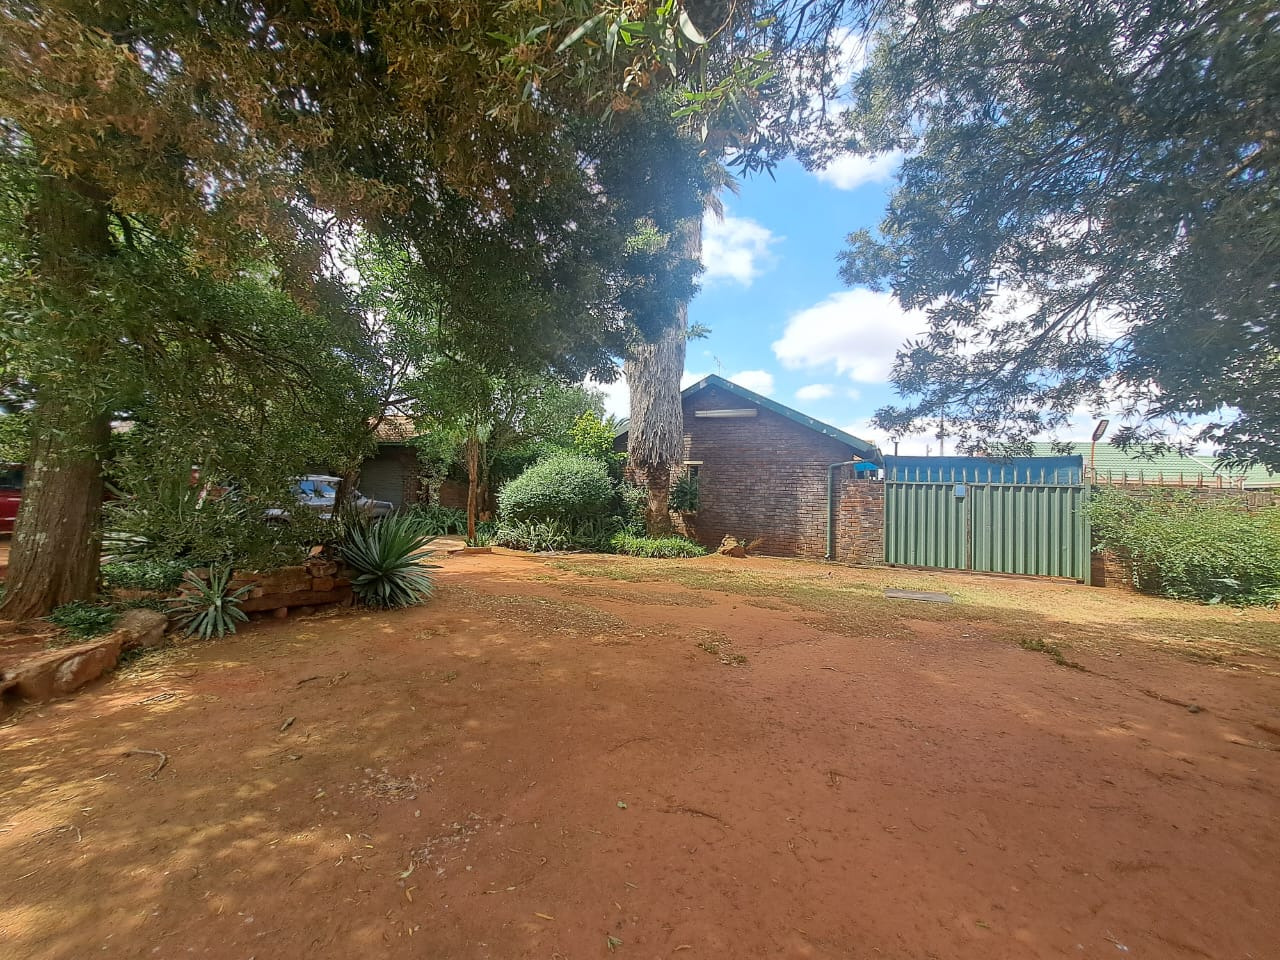
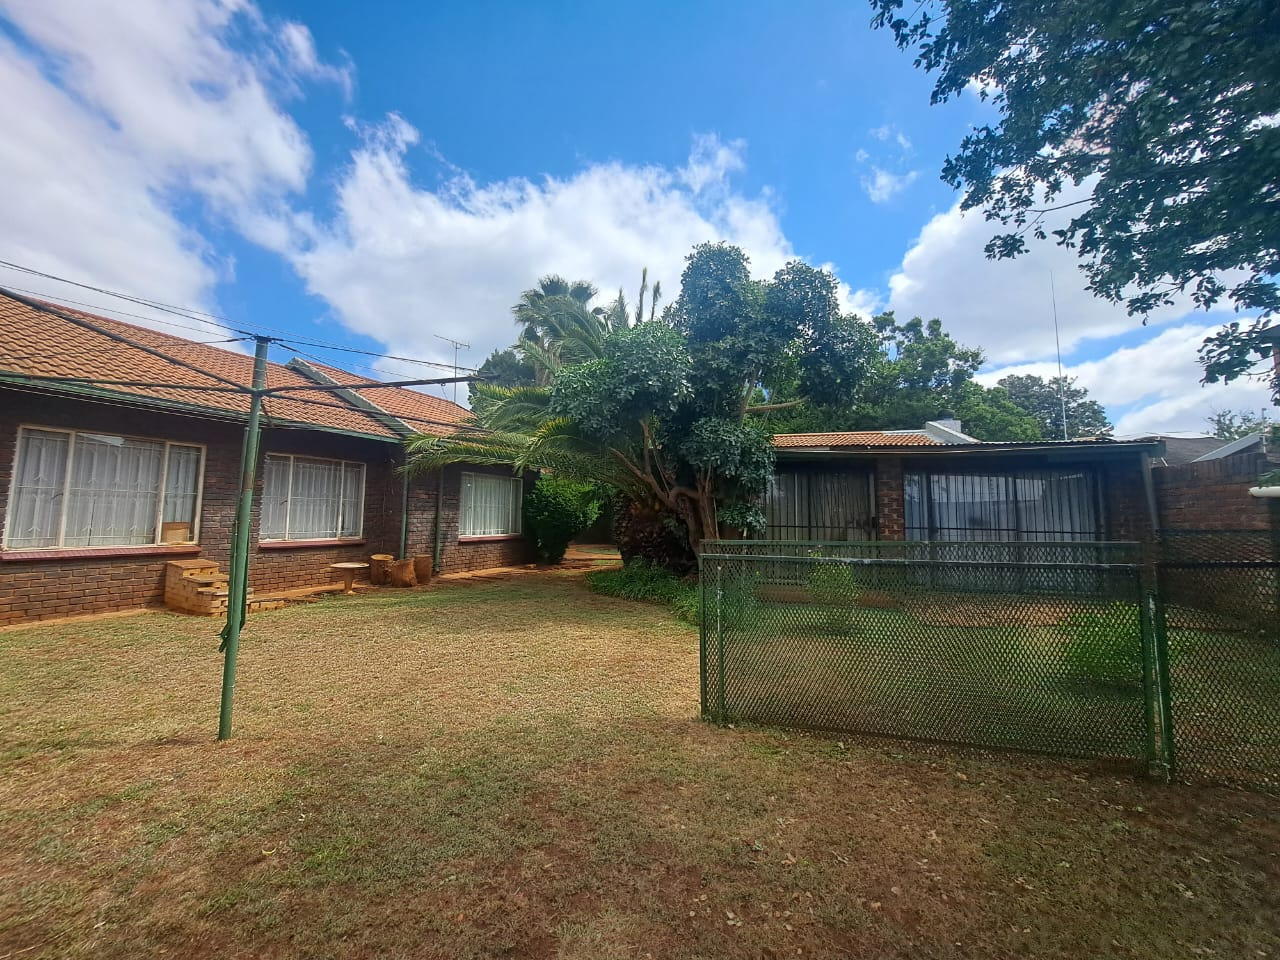
Family Home with Two Lounges in Carletonville
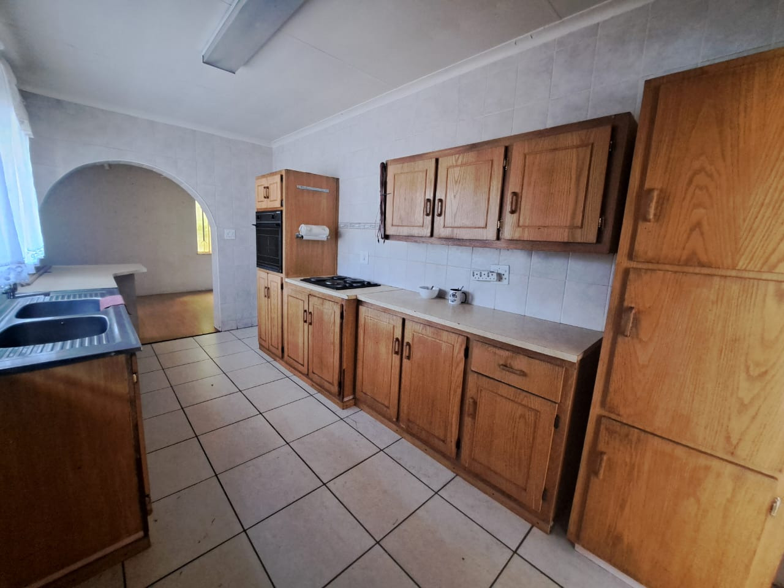
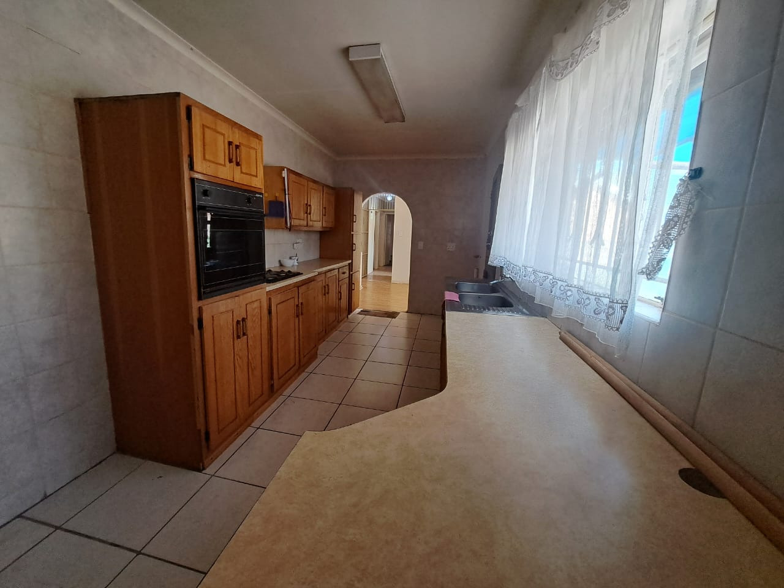
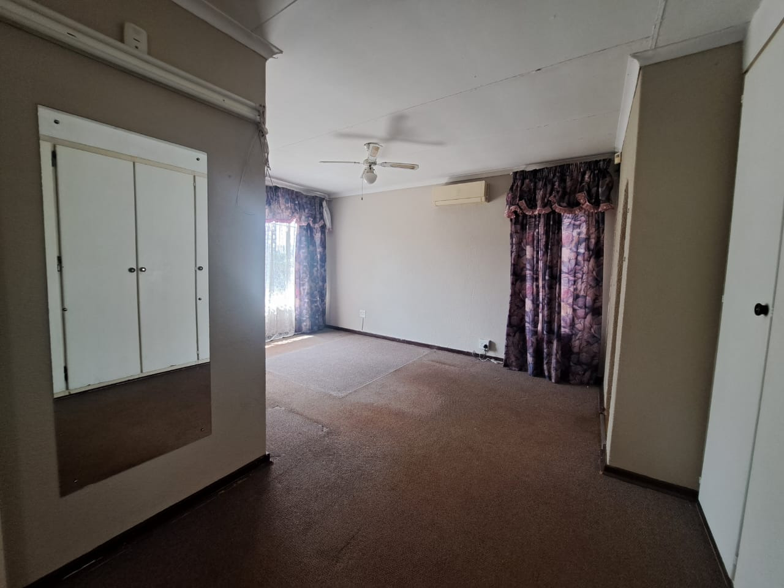
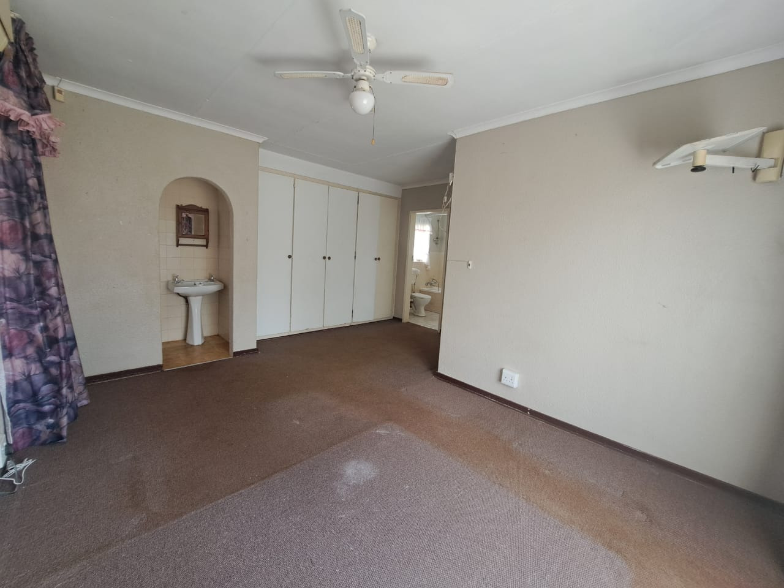
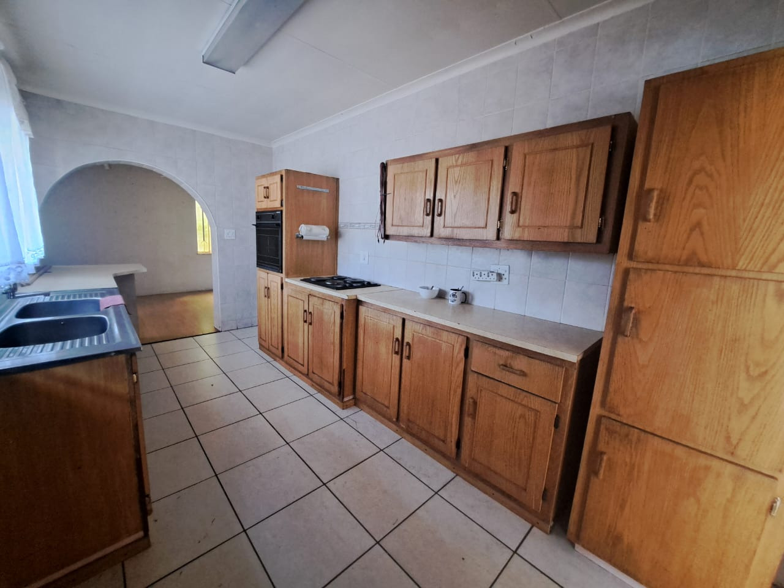
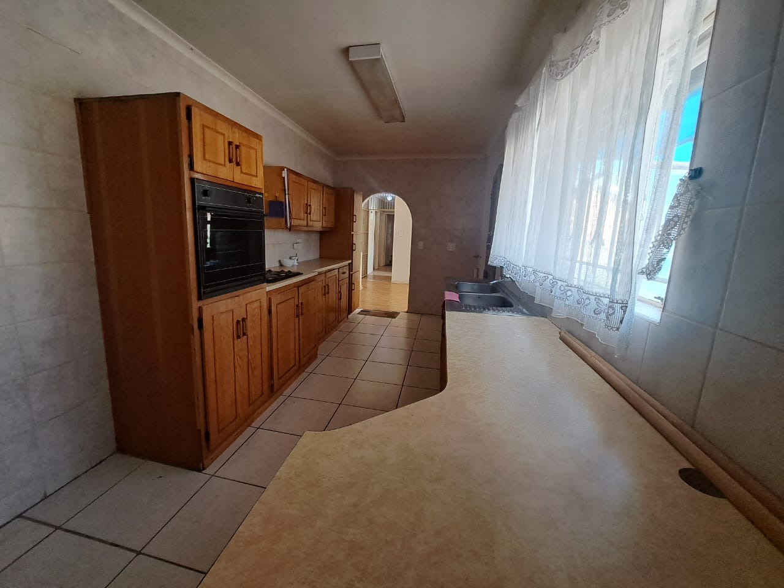
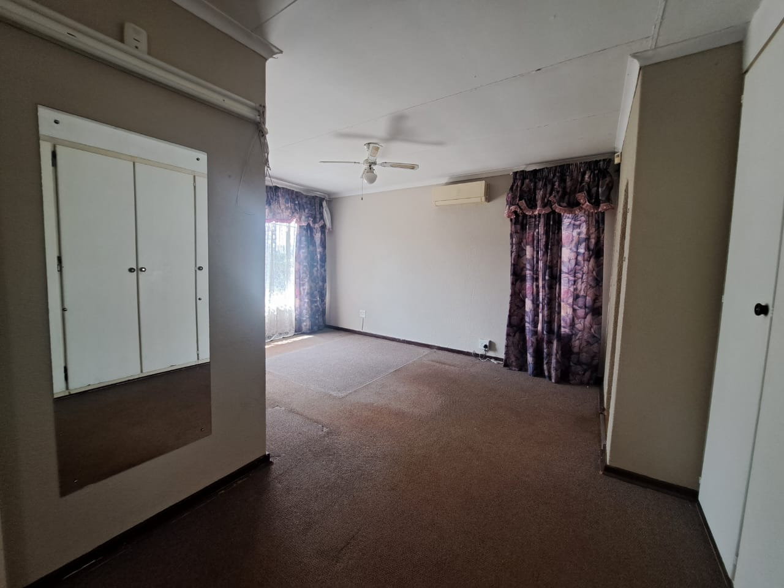
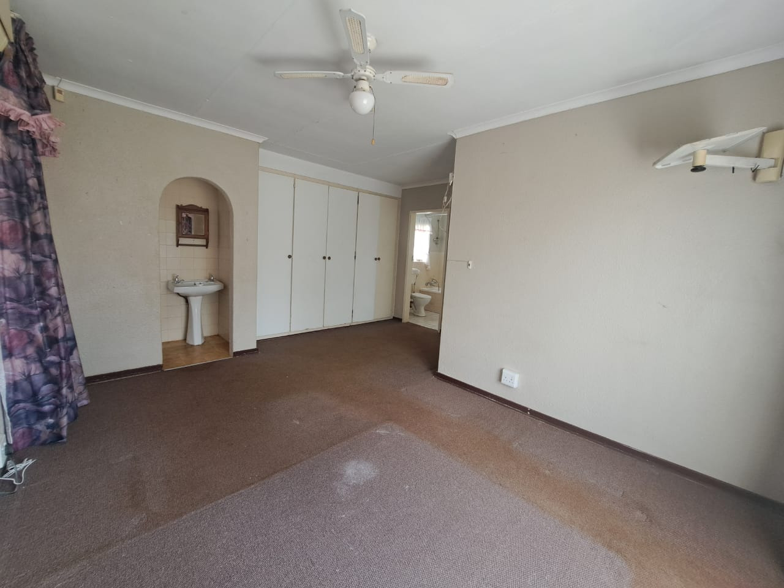
This freestanding house in Carletonville offers two lounges and a dining area, giving the household room to relax and gather together. The kitchen provides a practical space for everyday cooking and family meals. A main bedroom features an ensuite bathroom for added comfort and privacy. Two garages and two parking bays add convenience for daily life.
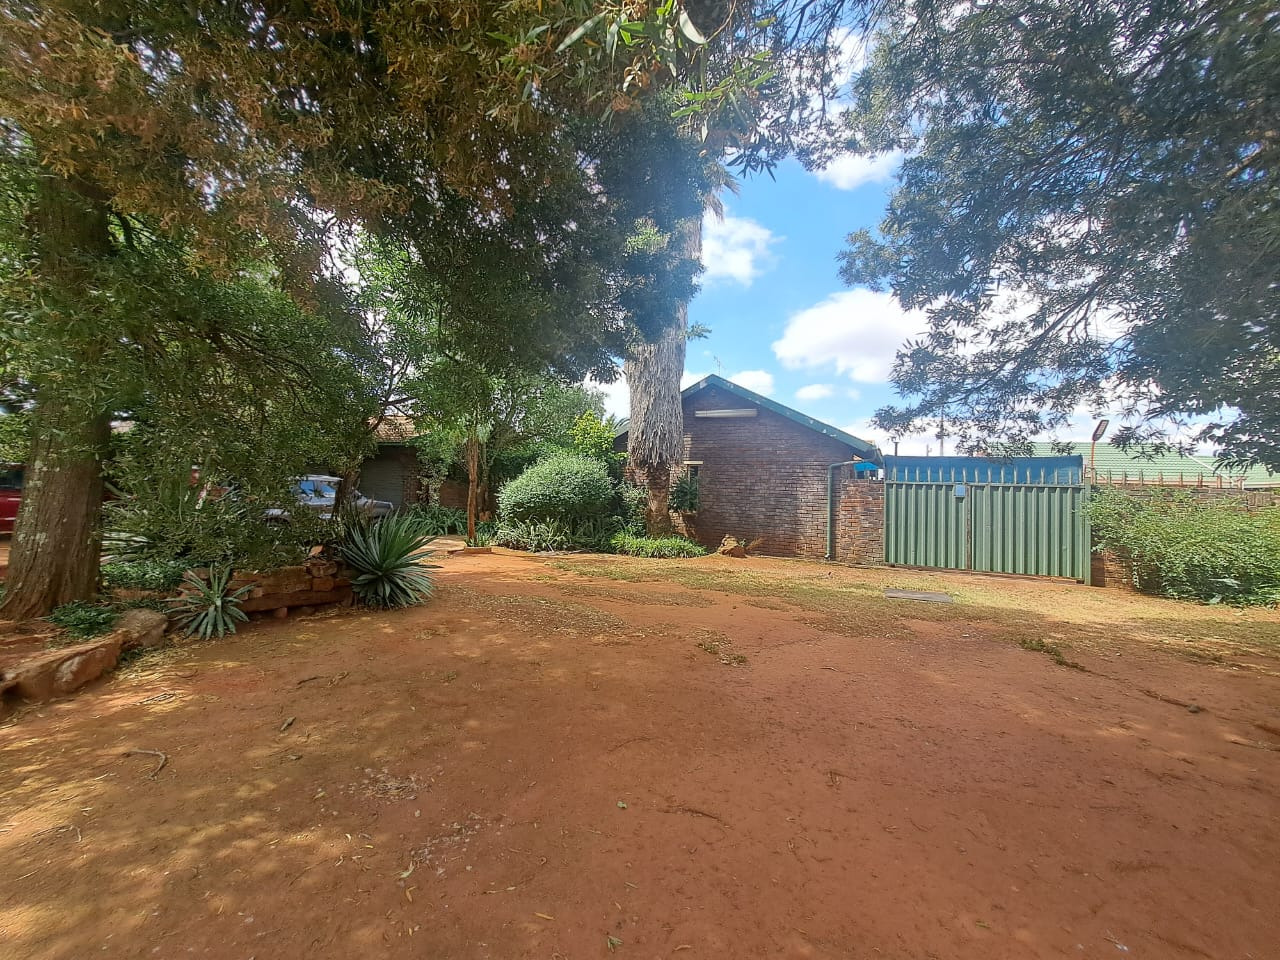
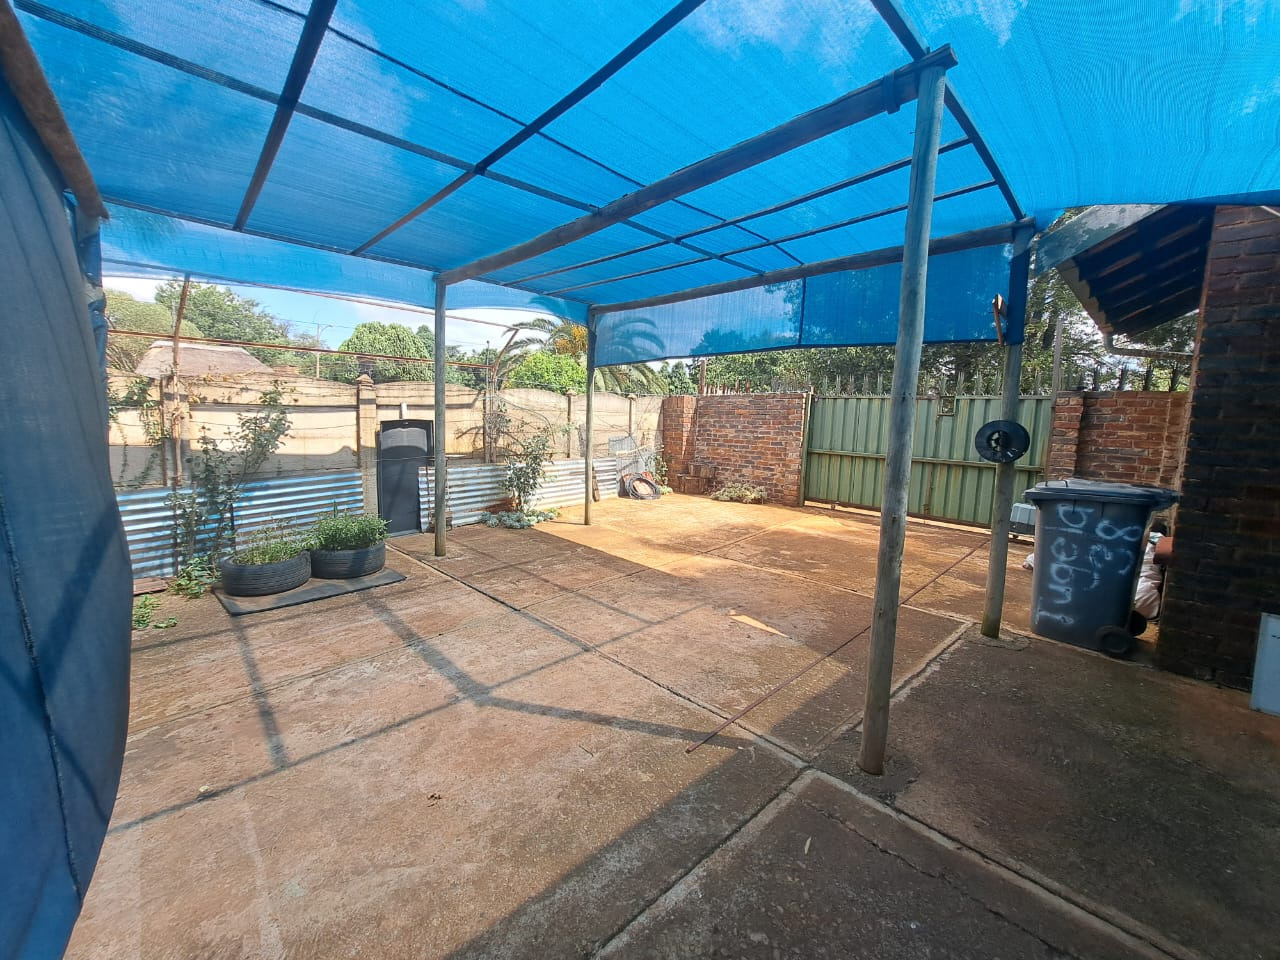
The property suits families and households looking for space in a central location. Two garages and a driveway provide secure, easy access for vehicles. Pets are welcome, making this a suitable home for the whole household. The layout is designed to support comfortable everyday living for families.
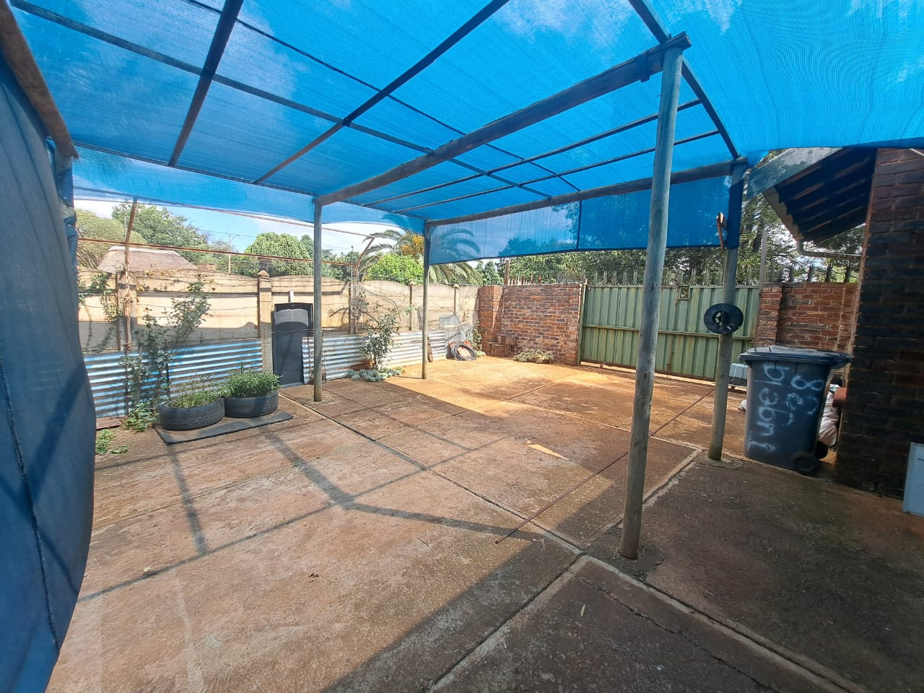
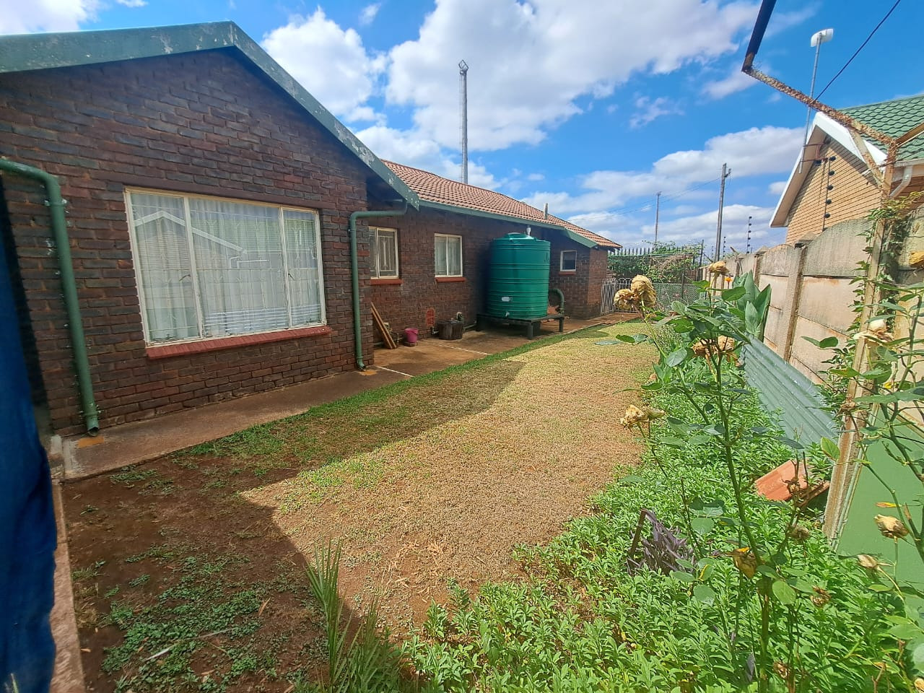
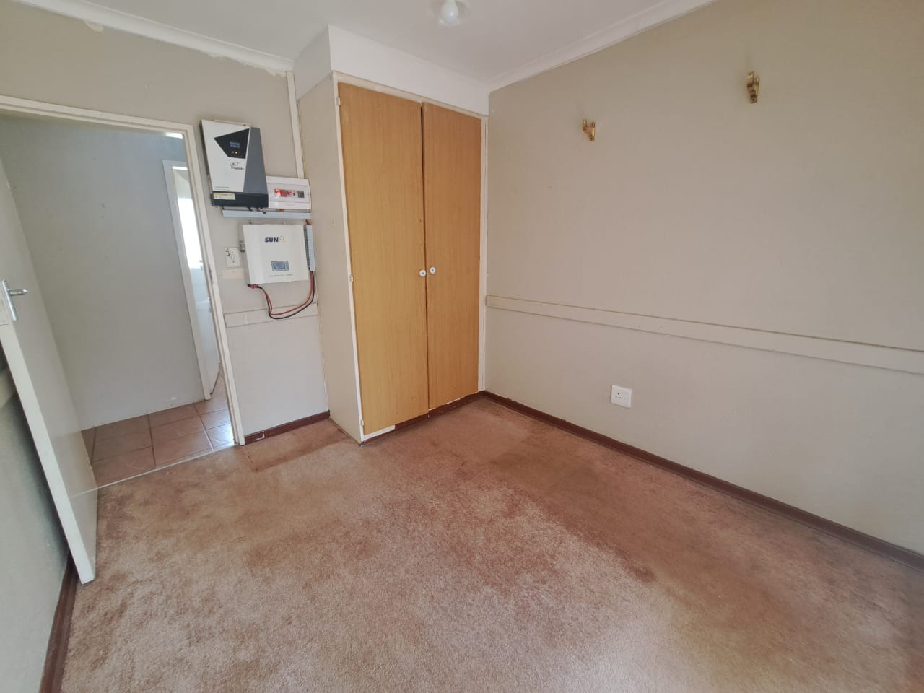
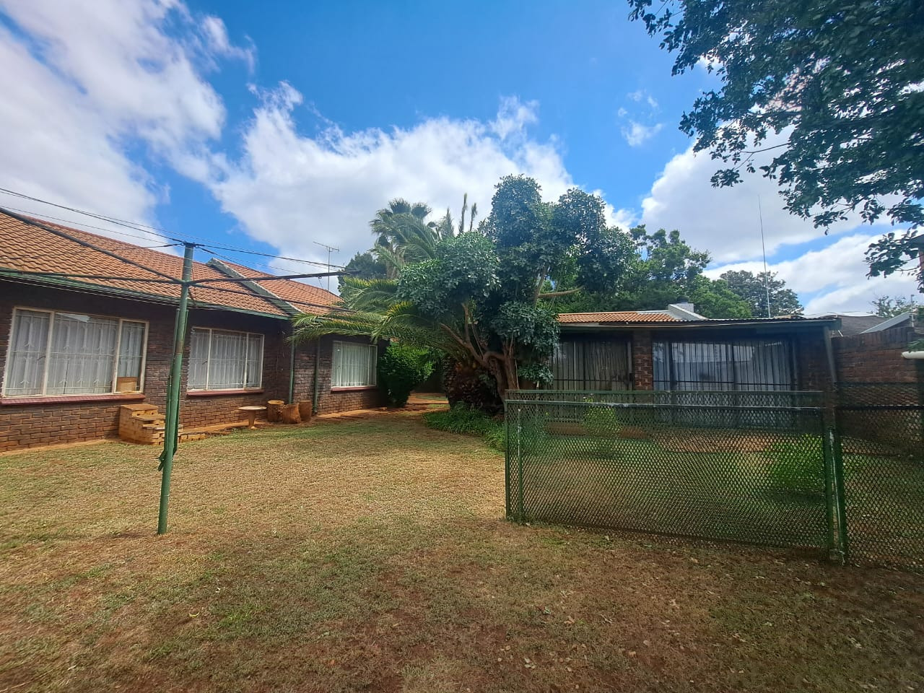
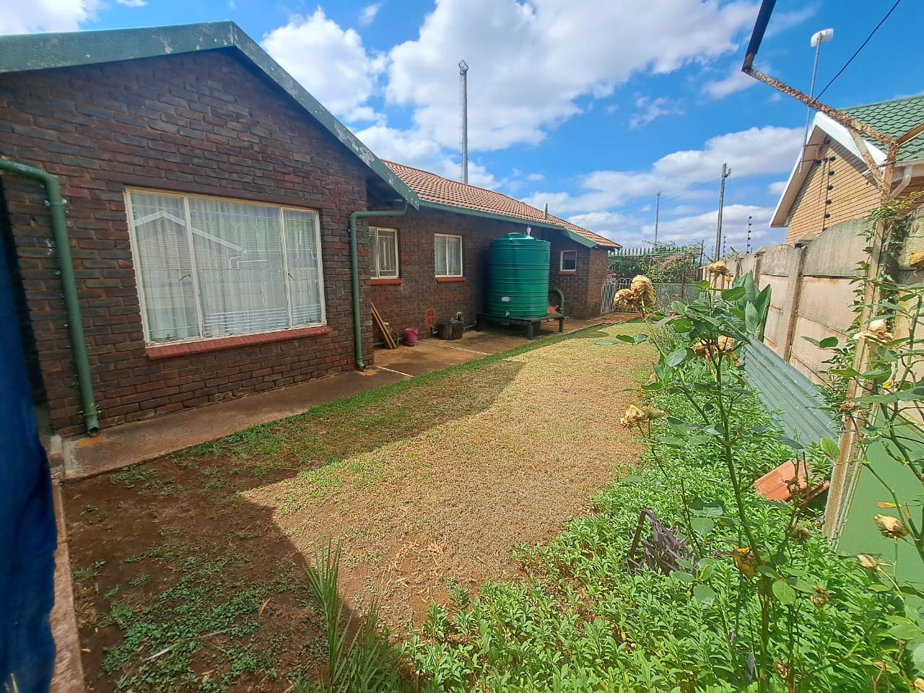
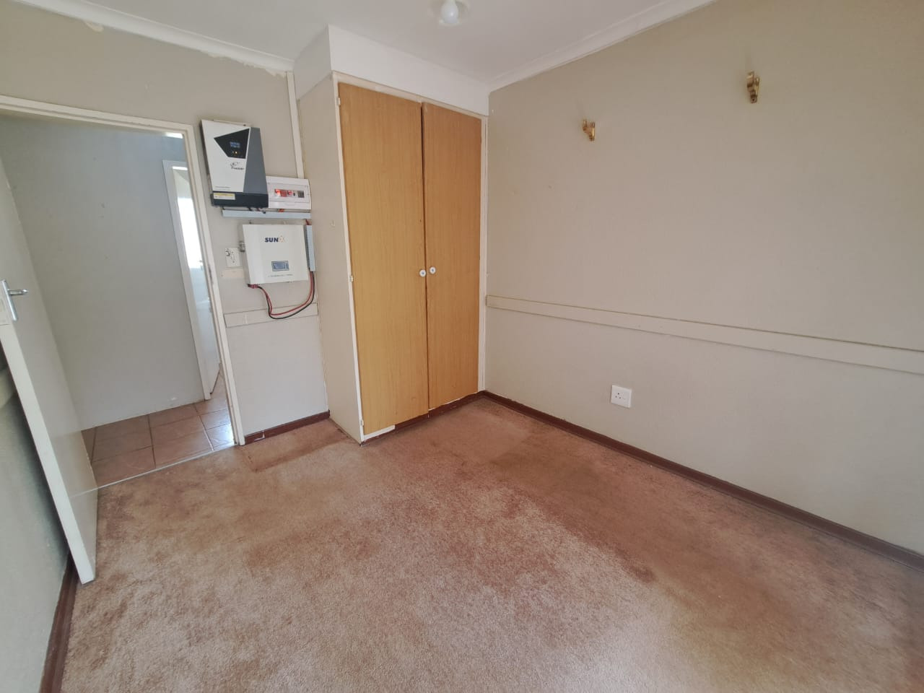
Security is well covered, with an alarm, burglar bars and a security gate protecting the home. A battery inverter adds backup power for added peace of mind. Carletonville offers a convenient setting within Carletonville, Gauteng. For a family member or an extra income, 1 Bedroom Granny flat, with kitchen, lounge and bathroom. Its position makes everyday errands and travel simple for residents.
Key Features
Two lounges and dining area, and a Granny flat
Ensuite bathroom to main bedroom
Two garages and two parking bays
Alarm, burglar bars and security gate, also a Jo Jo tank
Battery inverter and driveway access
Contact us today to arrange a viewing.
Property Details
- 3 Bedrooms
- 2 Bathrooms
- 2 Garages
- 1 Ensuite
- 2 Lounges
- 1 Dining Area
Property Features
- Pets Allowed
- Alarm
| Bedrooms | 3 |
| Bathrooms | 2 |
| Garages | 2 |
| Erf Size | 793.0 m2 |
Contact the Agent

Ronel Mc Mullin
Full Status Property Practitioner